Model 4900 Curtain Type
Features
- Australian Certified to AS1530.4:2014 by Jensen Hughes
- ACC, CLT, plasterboard, Speedpanel & Masonry wall systems – 2 Hour FRL ( – /120/ – )
- Concrete Slab 4 – Hour FRL ( – /240/ – )
- Verified by Sponsored Reports: FRT210347 , FRT240128 & FAS210293
- Bullock Patented metal expansion gap seal supplied as standard
Manufactured sizes available
- ACC, CLT, Speedpanel & Masonry Wall Systems: 150mm x 150mm up to 4800mm x 4800mm
- Plasterboard Wall systems: 150mm x 150mm upto 2400mm x 2400mm
- Slab: 150mm x 150mm upto 2000mm x 2000mm
Slab dampers over 2000 x 1000 or 1000 x 2000 requires a structural SHS cross shaped frame (minimum 4 mm BMT) must be installed to divide the 4 x 4 modules into four 2×2 sections. The SHS must be fixed to the concrete floor using appropriately sized anchors rated for elevated temperatures (by others).
Patented Bullock metal expansion gap seals
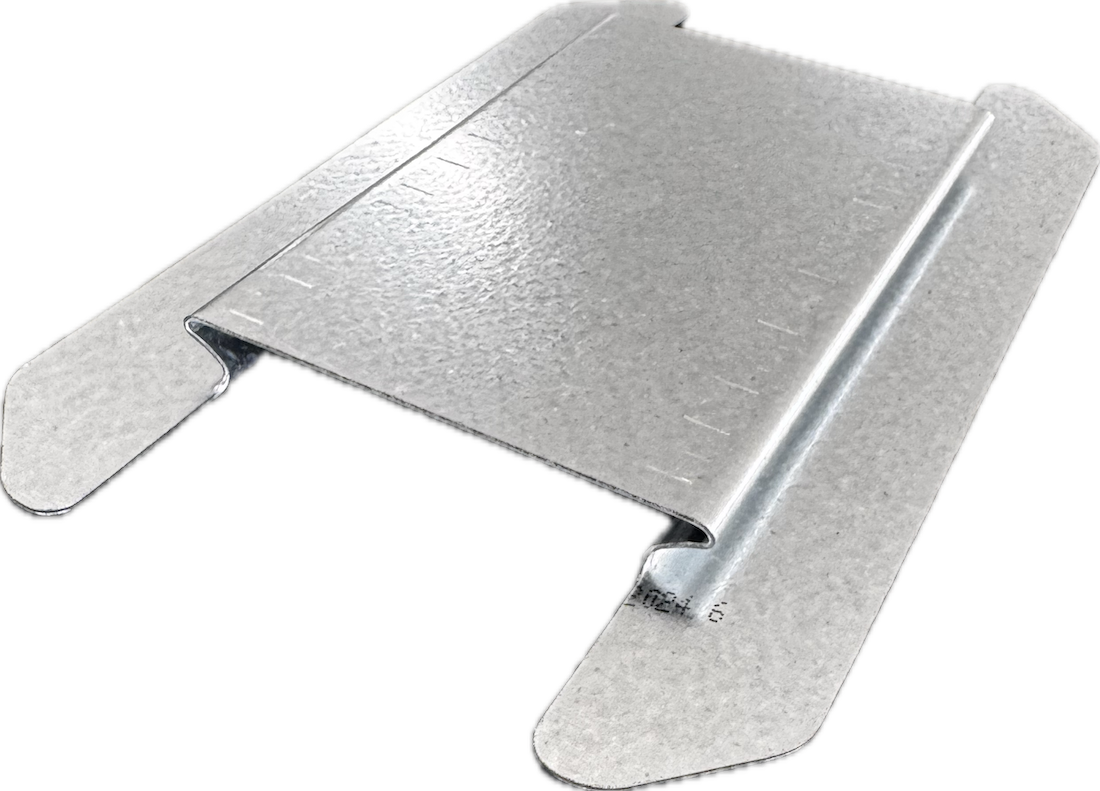
Bullock’s patented metal expansion gap seals come standard on all Model 4900 Curtain-Type Fire Dampers, delivering a faster, safer, and more compliant installation solution.
Designed with integrated metal spacers, these dampers can be installed in situ with a precisely controlled expansion gap, fully compliant with AS 1682.2:2015 requirements.
Key Benefits
- Faster installation – No additional packing required
- Cost savings – Reduced labour and inspection time
- Improved safety – Eliminates the need for health-hazardous fibres
- Assured compliance — engineered to meet Australian Standards
(Australian Patent No. 624288)
Spacer Requirements
- Fire dampers up to 1200 × 1200 mm require a 12.5 mm spacer (damper size + 25 mm)
- Fire dampers over 1201 × 1201 mm in either direction require a 25 mm spacer (damper size + 50 mm)
Note – The expansion gap is based on the size of the damper with minimum & maximum clearances
Installation
Compliance with installation instructions is critical. Refer to separate wall type/slab type installation instructions to suit your requirements.
Maintenance
This model requires little maintenance once install. Refer to AS1851-2012 for detailed servicing procedures.
Typical specifications
Openings in fire rated walls or slabs shall be protected by a Bullock Model 4900 Curtain Fire Damper or approved equivalent. Dampers shall be provided where shown on drawings and wherever required to meet local regulations and must comply with AS1682.1-2015.
Dampers shall be installed in strict accordance with the manufacturer’s installation instructions, to comply with the certificates of test furnished by the manufacturer.
The damper’s construction must be in compliance with the tested prototype. The body being made with galvanized steel with any welds coated with cold zinc primer type paint to prevent rusting. The damper body must be strong and rigid to prevent operational damage during transport and/or installation on site.
The damper’s expansion gap must be constantly maintained with the use of the patented Bullock’s Metal Gap Spacer sealing system, complying with AS1682.2-2015 or an approved equivalent. Fusible link are to operate at 68°C or have an AS1890 rating.
Models available
STYLE D
DUCT-TO-DUCT APPLICATION
Duct-to-duct fire damper configuration for mechanical duct systems.
MANUFACTURING
For exact dimensions and sizing, please contact your local representative.
ORDERING FORMAT
W × H × D
(Width [blade length] × Height × Wall Depth)
SPECIFICATIONS
- 35mm TDF Connection
- Flange Height: 50mm
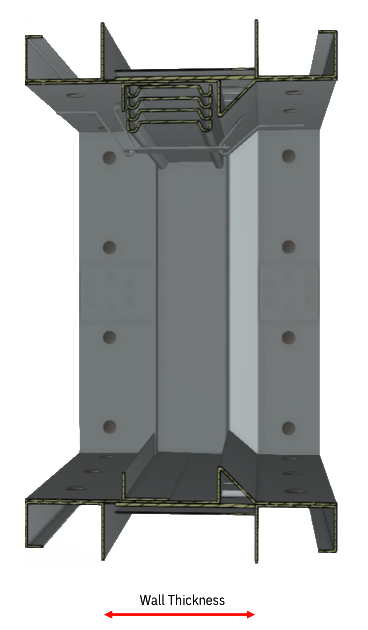
- Typical Channel Width: 70 mm
- Minimum Wall Thickness: 80 mm
- Channel width may increase for smaller wall thickness applications
STYLE G
GRILLE-TO-DUCT APPLICATION
Grille-to-duct fire damper configuration for mechanical duct systems.
MANUFACTURING
Manufactured to internal dimensions
ORDERING FORMAT
W × H × D
(Width [blade length] × Height × Wall Depth)
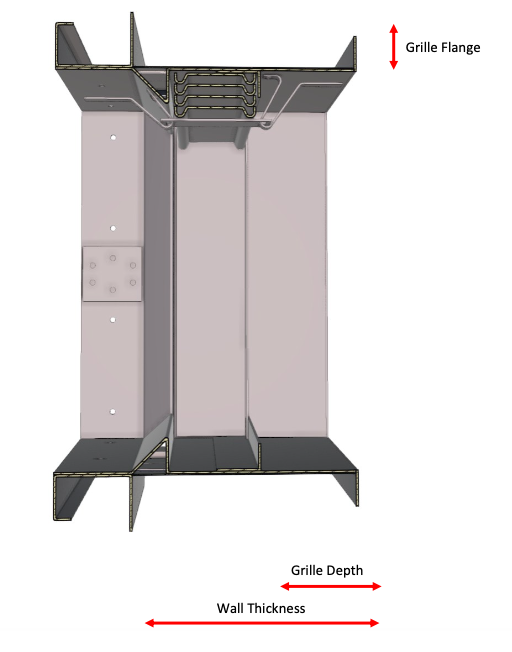
SPECIFICATIONS
- 35mm TDF Connection
- Flange Height: 50mm
- The channel width will be determined by the wall thickness and grille depth
- Minimum Wall Thickness: 80 mm